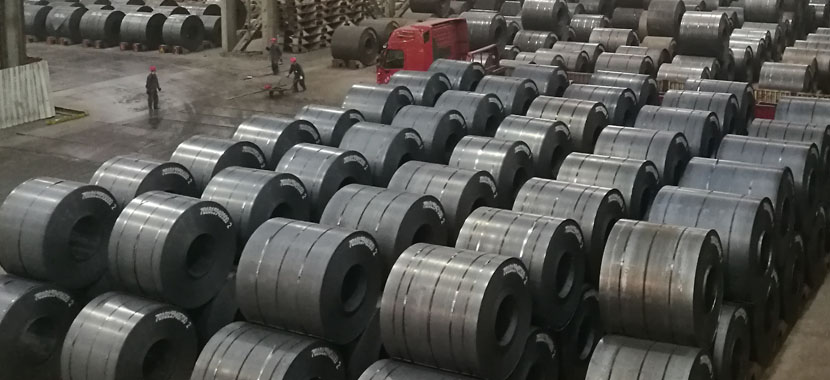
Quality Control Details for EN10025-5 S355J2WP Weathering Steel
Weathering steel demands tighter quality control than ordinary structural steel. The alloying elements that make it special also make it trickier to produce consistently. Here's how mills ensure S355J2WP plates meet EN 10025-5—and what you should verify before accepting delivery.
Chemical composition checks.
Every heat undergoes spectrographic analysis at melt. Key elements—copper, chromium, nickel, phosphorus—must land within the EN 10025-5 window. Copper especially is monitored closely because it affects both patina formation and hot-rolling behavior. The mill certificate shows the heat analysis for each cast.
Product analysis. A separate analysis is performed on the finished plate to confirm chemistry. This catches any segregation or variation during casting and rolling. Copper and chromium are rechecked to ensure they remain within tolerance on the actual product.
Mechanical testing.
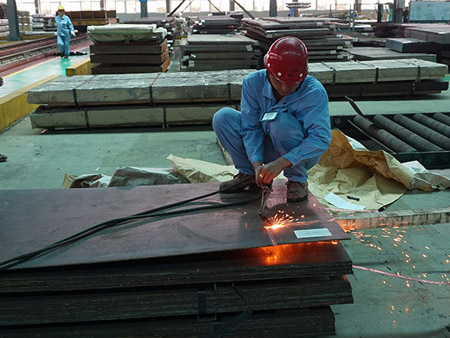
Every plate from each heat is tensile tested. Yield strength, tensile strength, and elongation are recorded. If the plate is thick enough to provide a full-size Charpy specimen, impact testing at -20°C is performed—often from three locations on the same plate. The average must meet 27J, with no single value below the standard's acceptable minimum.
Dimensional tolerances.
Plate thickness is checked across width and length. EN 10025-5 references EN 10029 for tolerances. Thicker plates (40mm+) get extra attention because rolling variations become more pronounced. Width and length tolerances also follow EN 10029—plus straightness and flatness checks.
Surface quality.
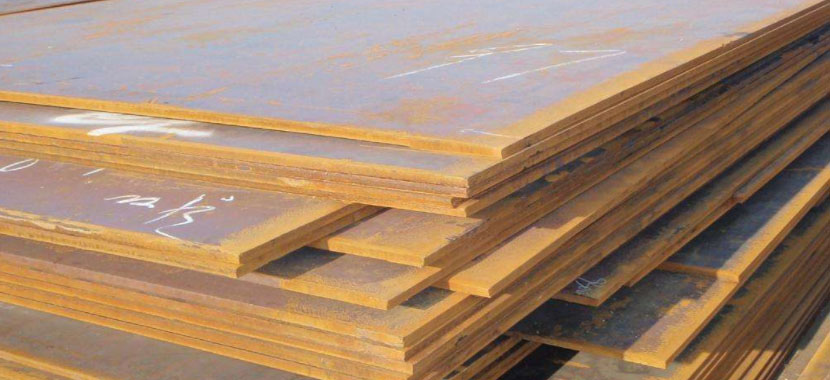
Visual inspection is mandatory. Laps, cracks, and excessive scale are cause for rejection. For weathering steel, surface condition is especially important because the patina forms directly on the as-rolled surface—heavy grinding or scarfing can remove the chemistry-rich outer layer and delay patina formation.
Ultrasonic testing (UT).
Supplementary but often specified. UT checks for internal defects—laminations, inclusions, or porosity. If your application involves heavy welding or critical stress, request UT to EN 10160. It adds cost but catches hidden issues before they become field problems.
Traceability system.
Every plate is marked with a heat number and plate identification. The mill certificate ties these markings to chemical and mechanical test results. This is your chain of custody. When you see a plate in the yard five years later, that heat number tells you exactly which heat it came from.
Certificate review checklist.
When the mill certificate arrives, verify:
Grade designation matches your order (S355J2WP, not S355J0WP or S355K2G1W)
Heat analysis meets EN 10025-5 limits
Tensile values for your plate thickness align with the standard's table
Impact test temperature is -20°C and energy values are recorded
Dimensional tolerances are within EN 10029
Common pitfalls to avoid.
Assuming "S355J2WP" on the order means automatic compliance with impact testing. Confirm the test was actually run.
Overlooking the product analysis column. The heat analysis may be in spec, but product analysis sometimes drifts—especially on phosphorus for thicker sections.
Missing supplementary requirements. UT, additional impact testing, or bending tests must be ordered in advance. Mills don't run them by default.